
Listing Courtesy of:  elevateMLS / Listed By: Rebecca "Becky" Groe, Coldwell Banker Realty; Peggy Anderson, Colorado Springs - Contact: 719-550-2500
 elevateMLS / Listed By: Rebecca "Becky" Groe, Coldwell Banker Realty; Peggy Anderson, Colorado Springs - Contact: 719-550-2500
1208 W Colorado Avenue Colorado Springs, CO 80904
Active (30 Days)
$599,000 (USD)

Description
MLS #:
1863757
1863757
Taxes
$1,520(2025)
$1,520(2025)
Lot Size
7,500 SQFT
7,500 SQFT
Type
Single-Family Home
Single-Family Home
Year Built
1890
1890
Views
View of Pikes Peak
View of Pikes Peak
School District
Colorado Springs 11
Colorado Springs 11
County
El Paso County
El Paso County
Listed By
Rebecca "Becky" Groe, Coldwell Banker Realty, Contact: 719-550-2500
Peggy Anderson, Coldwell Banker Realty
Peggy Anderson, Coldwell Banker Realty
Source
elevateMLS
Last checked Oct 27 2026 at 10:40 PM GMT+0000
elevateMLS
Last checked Oct 27 2026 at 10:40 PM GMT+0000
Bathroom Details
- Full Bathrooms: 2
Interior Features
- Vaulted Ceilings
- 9ft + Ceilings
Kitchen
- Refrigerator
- Dishwasher
- 220V In Kitchen
- Disposal
- Kitchen Vent Fan
- Self Cleaning Oven
- Countertop System
- Dryer
- Washer
- Microwave Oven
Lot Information
- See Prop Desc Remarks
- View of Pikes Peak
- Level
Property Features
- Fireplace: None
- Fireplace: See Remarks
Heating and Cooling
- Forced Air
- Central Air
- See Prop Desc Remarks
- Ceiling Fan(s)
- Wall Unit(s)
Basement Information
- Partial Basement
Homeowners Association Information
- Dues: $0/Not Applicable
Flooring
- Luxury Vinyl
Exterior Features
- Wood
- Roof: Composite Shingle
Utility Information
- Utilities: Electricity Connected, Natural Gas Connected, Cable Connected, See Prop Desc Remarks
- Sewer: Sewer
School Information
- Elementary School: West
- Middle School: West
- High School: Coronado
Garage
- Available
- See Prop Desc Remarks
- Tandem
Parking
- Total: 2
Stories
- Ranch
Living Area
- 1,133 sqft
Additional Information: Colorado Springs | 719-550-2500
Location
Disclaimer: The real estate listing information and related content displayed on this site is provided exclusively for consumers’ personal, non-commercial use and may not be used for any purpose other than to identify prospective properties consumers may be interested in purchasing. This information and related content is deemed reliable but is not guaranteed accurate by the Pikes Peak REALTOR® Services Corp d/b/a elevateMLS. Most recently updated as of {10/27/26 15:40}.
 The real estate listing information and related content displayed on this site is provided exclusively for consumers’ personal, non-commercial use and may not be used for any purpose other than to identify prospective properties consumers may be interested in purchasing. This information and related content is deemed reliable but is not guaranteed accurate by the Pikes Peak REALTOR® Services Corp d/b/a elevateMLS. Most recently updated as of {10/27/26 15:40}.

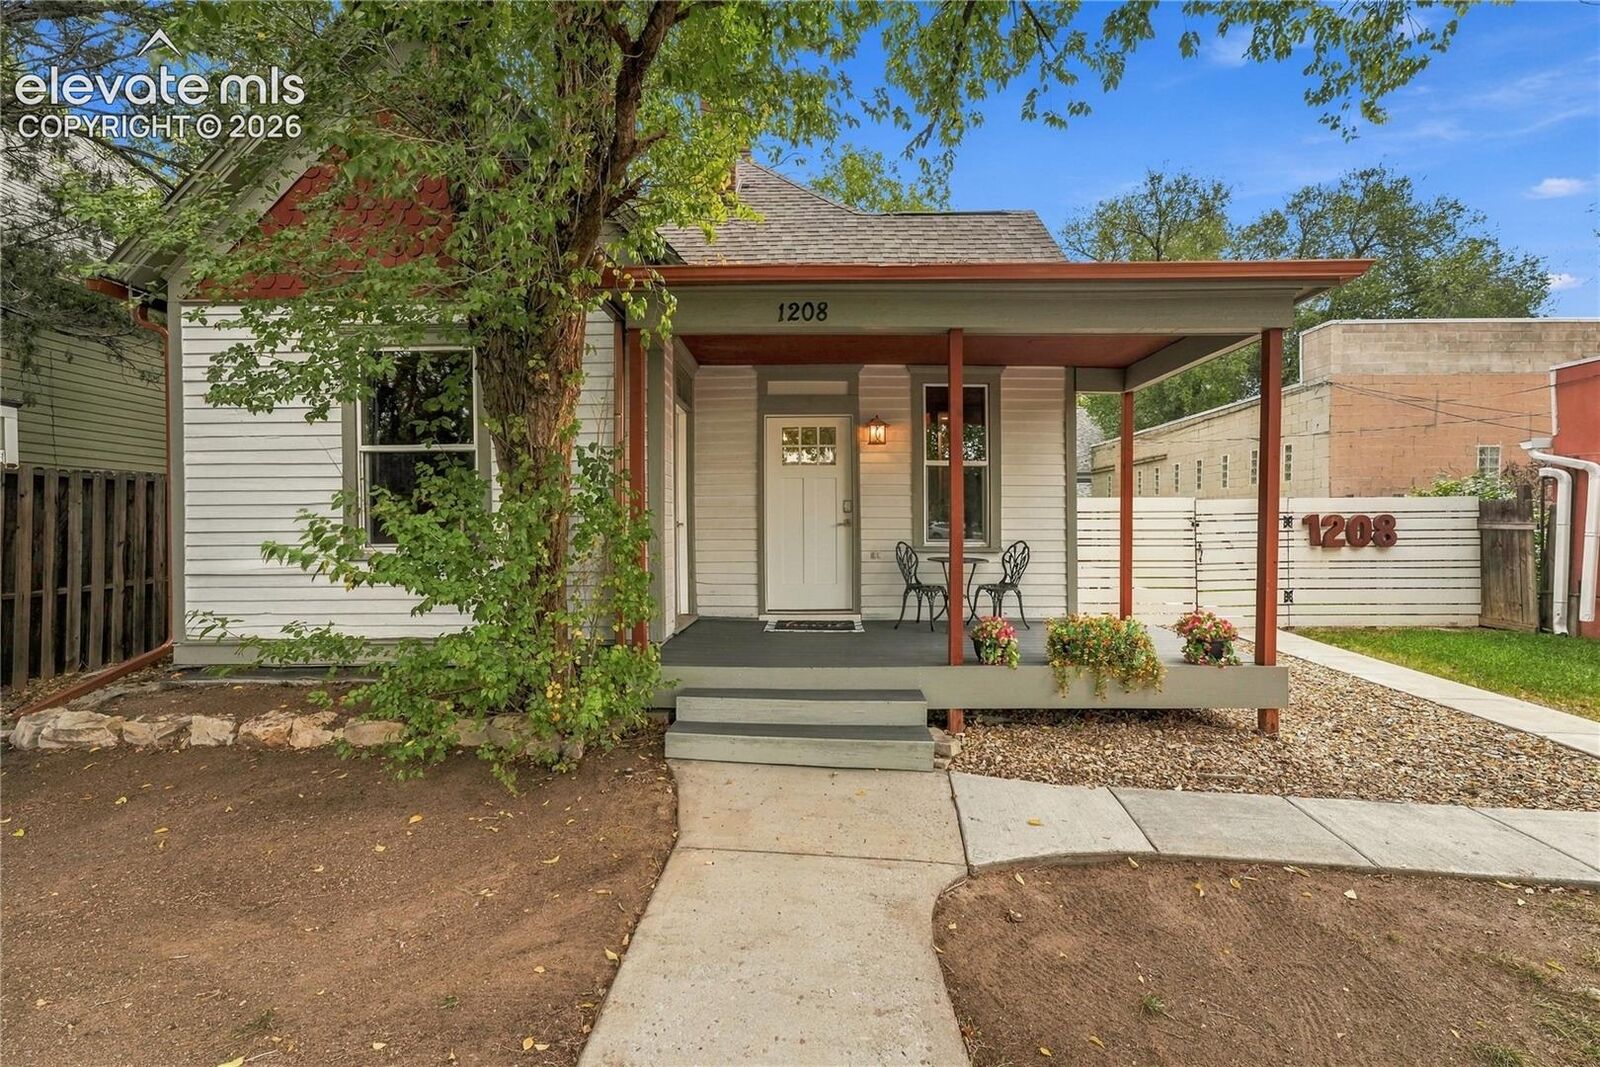
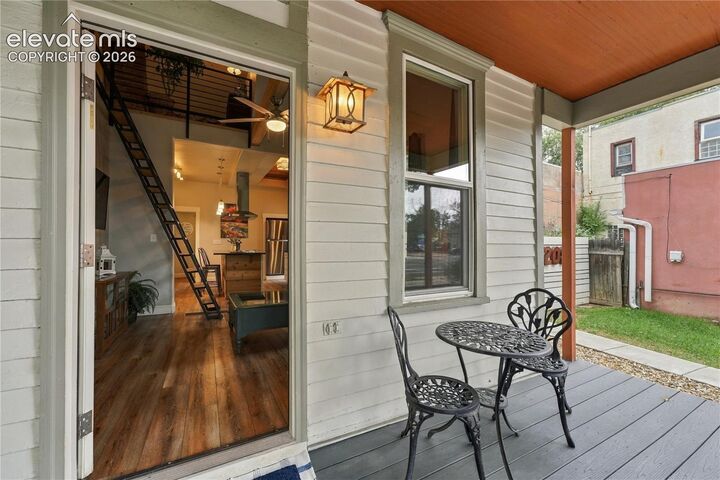
Every corner of this historic gem has been revived with intention, blending period charm with modern livability. The light-filled living area flows into a well-appointed kitchen with island seating, coffered ceiling, ss appliances, breakfast bar, and 36-inch cabinetry for style and storage. Each bedroom enjoys private access to its own full bathroom, offering flexibility for guests, housemates, or business use. The primary bedroom features a walk-in closet, while the second bedroom enjoys its own private entrance from the front porch—ideal for privacy or independent use. A dedicated mud room/laundry area adds convenience.
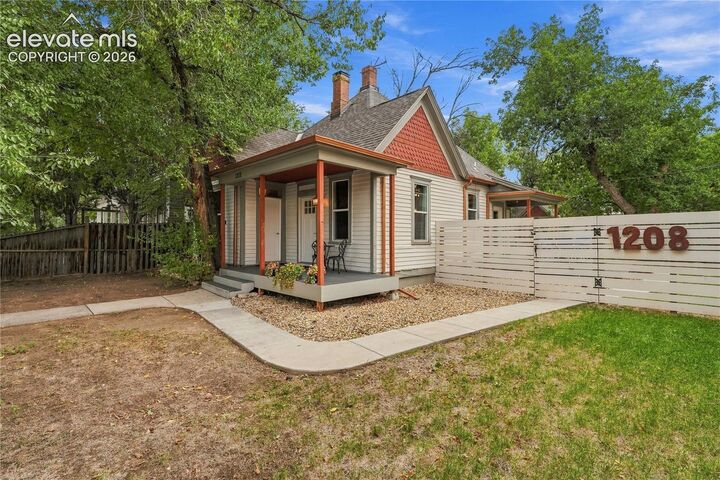
Outdoor living wraps gracefully around the home with east- and south-facing decks perfect for morning coffee or evening gatherings - Sooooo OCC! Mature trees frame the property, and both the main home and ADU enjoy separate fenced yards, creating privacy, security, and income potential. The fully equipped 600 SF ADU with one bedroom, a full bathroom and gorgeous full kitchen has its own lofted living/flex/storage space as well as private laundry expanding the possibilities for personal use, business, multi-generational living, or rental income.
A concrete walking path connects both structures to a gated 2-car tandem parking area. Mixed Use Zoning, historic charm, modern comfort, and built-in income potential and move-in ready! Offering up to $15K in seller's concessions for closing costs or a rate buy down.