
Listing Courtesy of:  elevateMLS / Listed By: Jermaine Butler, Coldwell Banker Realty - Contact: 719-550-2500
 elevateMLS / Listed By: Jermaine Butler, Coldwell Banker Realty - Contact: 719-550-2500
 1620 Little Overlook Street Colorado Springs, CO 80910
Active (22 Days)
$620,000 (USD)
Description
MLS #:
8980897
8980897
Taxes
$1,938(2025)
$1,938(2025)
Lot Size
5,287 SQFT
5,287 SQFT
Type
Single-Family Home
Single-Family Home
Year Built
2018
2018
Views
Mountain View, View of Pikes Peak
Mountain View, View of Pikes Peak
School District
Harrison-2
Harrison-2
County
El Paso County
El Paso County
Listed By
Jermaine Butler, Coldwell Banker Realty, Contact: 719-550-2500
Source
elevateMLS
Last checked Jul 27 2026 at 2:15 PM GMT+0000
elevateMLS
Last checked Jul 27 2026 at 2:15 PM GMT+0000
Bathroom Details
Interior Features
- Five Piece Bath
- Vaulted Ceiling(s)
- Six Panel Doors
Kitchen
- Refrigerator
- Dishwasher
- Microwave
- Range
- 220V In Kitchen
- Disposal
- Gas In Kitchen
- Double Oven
- Self Cleaning Oven
Lot Information
- Mountain View
- View of Pikes Peak
- Level
Property Features
- Fireplace: Gas
- Fireplace: One
- Fireplace: Main Level
Heating and Cooling
- Forced Air
- Natural Gas
- Central Air
- Ceiling Fan(s)
Basement Information
- Full
Homeowners Association Information
- Dues: $73/Monthly
Flooring
- Carpet
- Wood
- Ceramic Tile
Exterior Features
- Stucco
- Stone
- Roof: Shingle
Utility Information
- Utilities: Electricity Connected, Natural Gas Available, Electricity Available, Telephone, Cable Available, Natural Gas Connected
- Sewer: Public Sewer
School Information
- Elementary School: Mountain Vista
- Middle School: Mountain Vista
- High School: Harrison
Garage
- Attached
- Tandem
Parking
- 3
Stories
- 2story
Living Area
- 3,467 sqft
Additional Information: Colorado Springs | 719-550-2500
Location
Disclaimer: The real estate listing information and related content displayed on this site is provided exclusively for consumers’ personal, non-commercial use and may not be used for any purpose other than to identify prospective properties consumers may be interested in purchasing. This information and related content is deemed reliable but is not guaranteed accurate by the Pikes Peak REALTOR® Services Corp d/b/a elevateMLS. Most recently updated as of {7/27/26 07:15}.
 The real estate listing information and related content displayed on this site is provided exclusively for consumers’ personal, non-commercial use and may not be used for any purpose other than to identify prospective properties consumers may be interested in purchasing. This information and related content is deemed reliable but is not guaranteed accurate by the Pikes Peak REALTOR® Services Corp d/b/a elevateMLS. Most recently updated as of {7/27/26 07:15}.

The main level features a private bedroom, ideal for guests, multigenerational living, or a home office. Upstairs, you'll find the luxurious primary suite, complete with a gorgeous ensuite bath and spacious walk-in closet, along with two additional bedrooms that share convenient access to a full bath. The finished basement expands your living space with a fifth bedroom, perfect for guests, a fitness room, or additional office space.
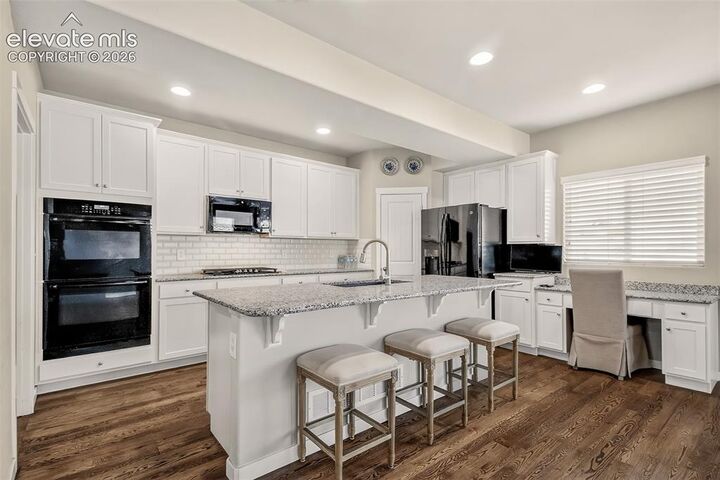
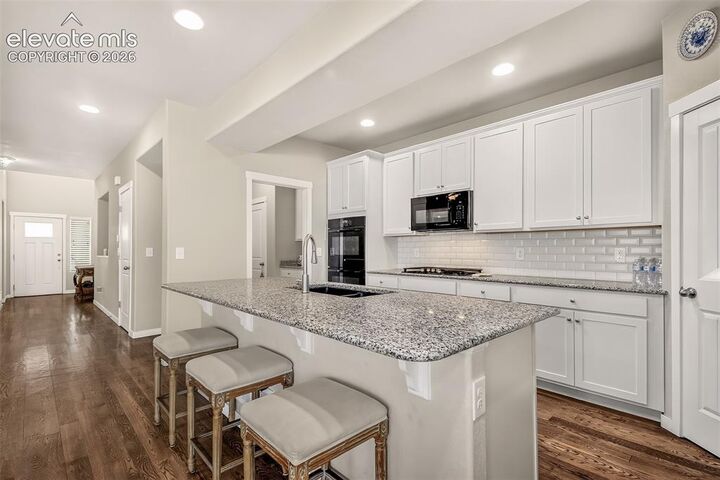
At the heart of the home is a chef's kitchen designed to impress, featuring premium sleek black appliances, a gas cooktop, double ovens, an oversized center island with seating, abundant custom cabinetry, granite countertops, and ample prep space—perfect for entertaining or preparing everyday meals. The open-concept design flows seamlessly into the dining and living areas, creating an inviting atmosphere for gatherings large and small.
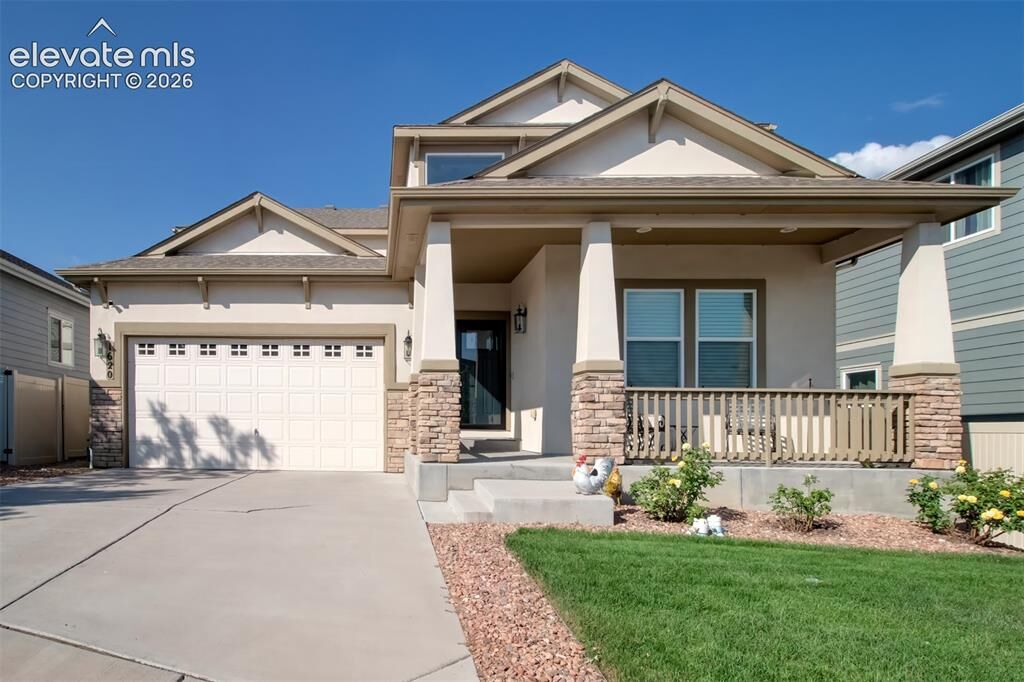
Additional highlights include a spacious 3-car tandem garage, providing ample room for vehicles, storage, or a workshop, as well as quality finishes throughout, elevating the home's style and functionality.
This exceptional home combines luxury, versatility, and everyday comfort in one remarkable package. Don't miss the opportunity to make this beautiful property your next home!