
Listing Courtesy of:  elevateMLS / Listed By: Amy Thompson, Coldwell Banker Realty; Gregory "Greg" Luczak, Colorado Springs - Contact: 719-550-2500
 elevateMLS / Listed By: Amy Thompson, Coldwell Banker Realty; Gregory "Greg" Luczak, Colorado Springs - Contact: 719-550-2500
6202 Rowdy Drive Colorado Springs, CO 80924
Active (68 Days)
$689,000 (USD)

Description
MLS #:
3679898
3679898
Taxes
$6,705(2025)
$6,705(2025)
Lot Size
0.25 acres
0.25 acres
Type
Single-Family Home
Single-Family Home
Year Built
2021
2021
Views
Mountain View, View of Pikes Peak
Mountain View, View of Pikes Peak
School District
Academy-20
Academy-20
County
El Paso County
El Paso County
Listed By
Amy Thompson, Coldwell Banker Realty, Contact: 719-550-2500
Gregory "Greg" Luczak, Coldwell Banker Realty
Gregory "Greg" Luczak, Coldwell Banker Realty
Source
elevateMLS
Last checked Oct 27 2026 at 10:40 PM GMT+0000
elevateMLS
Last checked Oct 27 2026 at 10:40 PM GMT+0000
Bathroom Details
- Full Bathrooms: 3
Interior Features
- Vaulted Ceilings
- 9ft + Ceilings
Kitchen
- Refrigerator
- Dishwasher
- Oven
- 220V In Kitchen
- Disposal
- Gas In Kitchen
- Kitchen Vent Fan
- Gas Grill
- Microwave Oven
Lot Information
- Mountain View
- Corner
- View of Pikes Peak
- Level
Property Features
- Fireplace: Gas
- Fireplace: Main Level
Heating and Cooling
- Forced Air
- Central Air
- Ceiling Fan(s)
Basement Information
- Full Basement
Homeowners Association Information
- Dues: $62/Monthly
Flooring
- Luxury Vinyl
Exterior Features
- Fiber Cement
- Roof: Composite Shingle
Utility Information
- Utilities: Electricity Connected, Natural Gas Available, Cable Available
- Sewer: Sewer
School Information
- Elementary School: Legacy Peak
- Middle School: Chinook Trail
- High School: Liberty
Garage
- Attached
- Garage Door Opener
Parking
- Total: 3
Stories
- Ranch
Living Area
- 3,631 sqft
Additional Information: Denver Central | 719-550-2500
Location
Disclaimer: The real estate listing information and related content displayed on this site is provided exclusively for consumers’ personal, non-commercial use and may not be used for any purpose other than to identify prospective properties consumers may be interested in purchasing. This information and related content is deemed reliable but is not guaranteed accurate by the Pikes Peak REALTOR® Services Corp d/b/a elevateMLS. Most recently updated as of {10/27/26 15:40}.
 The real estate listing information and related content displayed on this site is provided exclusively for consumers’ personal, non-commercial use and may not be used for any purpose other than to identify prospective properties consumers may be interested in purchasing. This information and related content is deemed reliable but is not guaranteed accurate by the Pikes Peak REALTOR® Services Corp d/b/a elevateMLS. Most recently updated as of {10/27/26 15:40}.

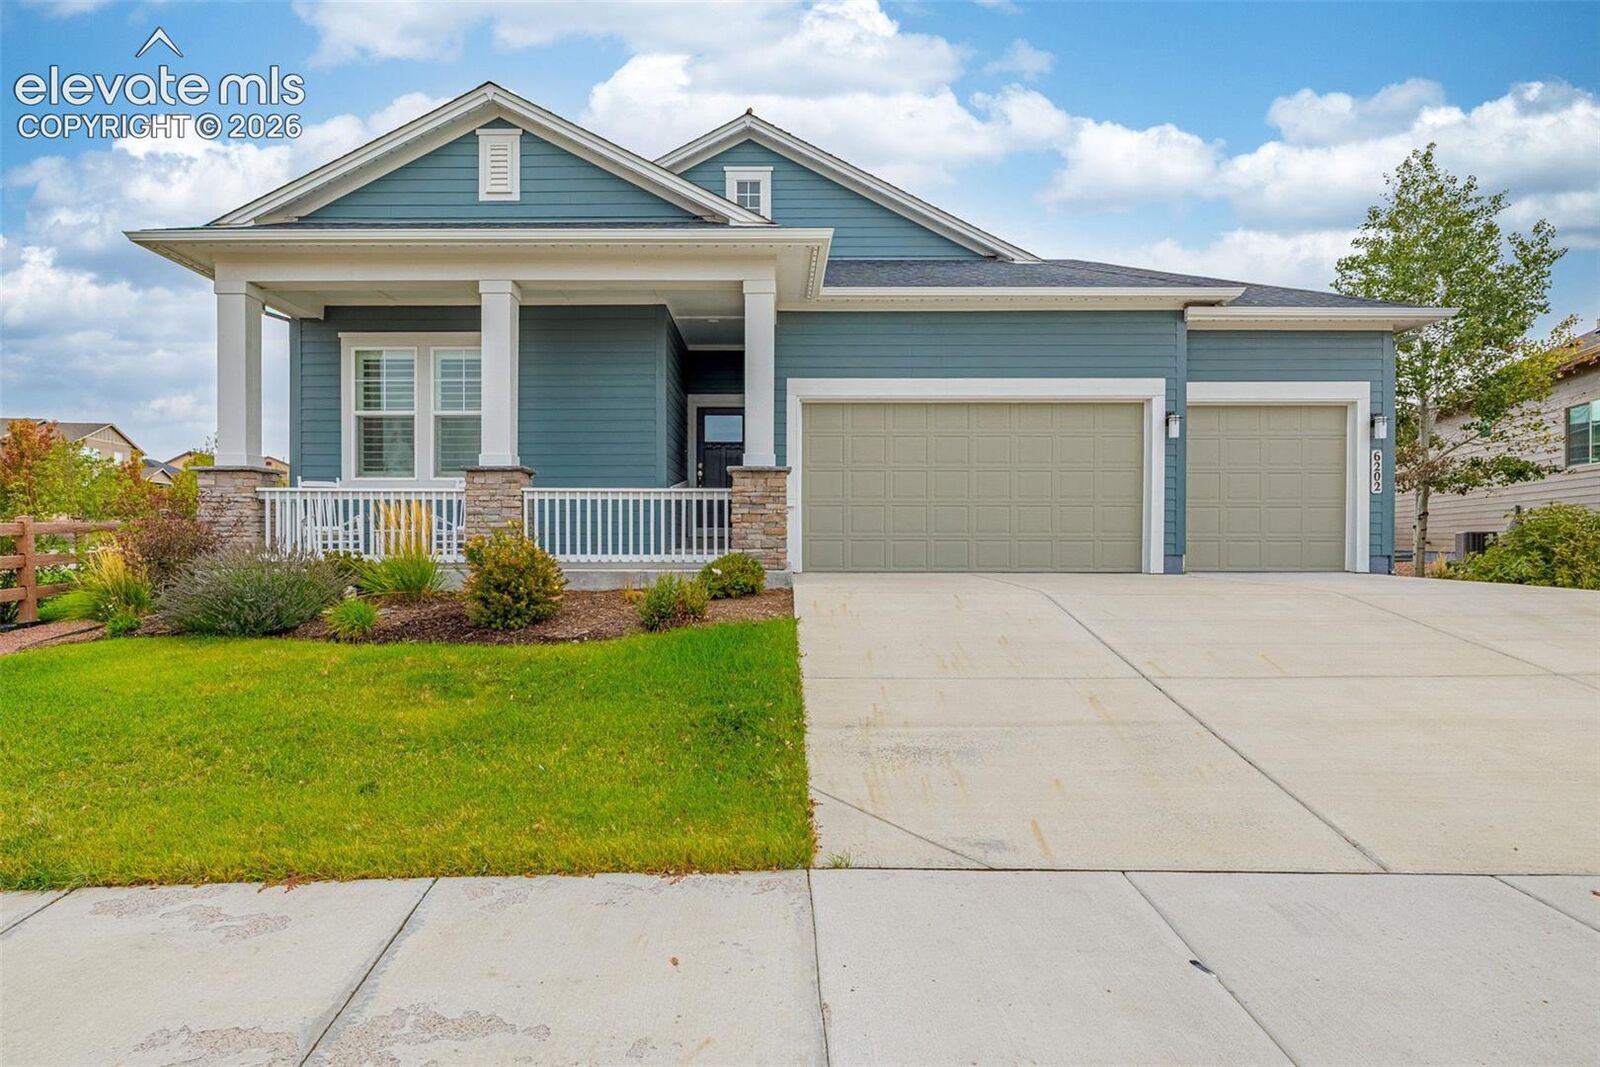
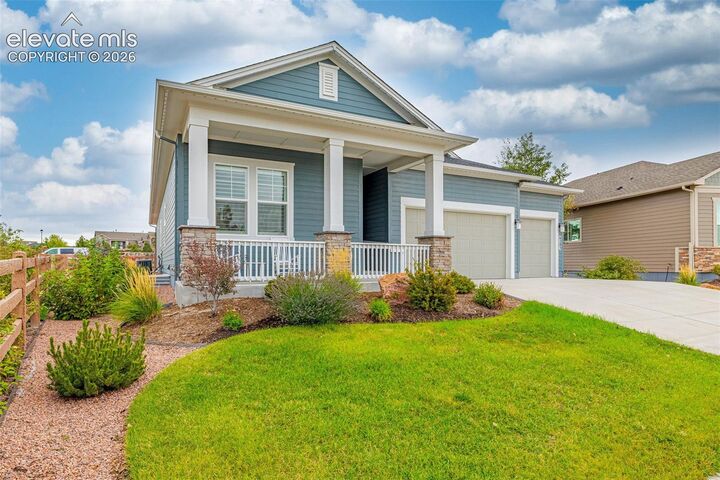
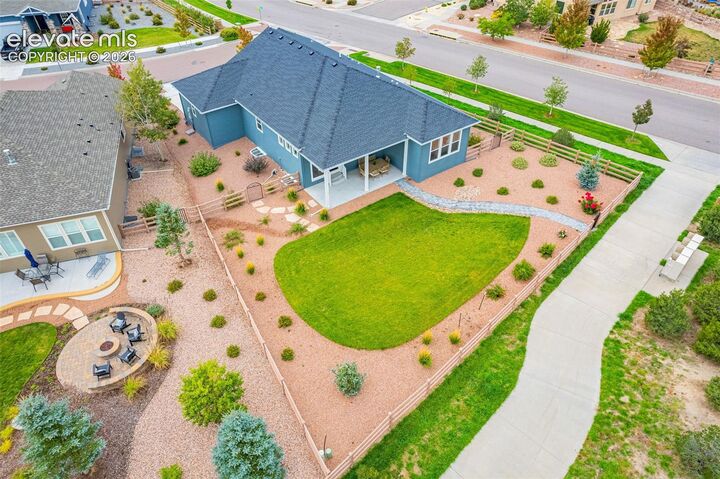
features vaulted ceilings, abundant natural light, and a spacious great room highlighted by a floor-to-ceiling tile fireplace. The gourmet kitchen is equipped with quartz countertops, staggered white cabinetry, tile backsplash, pendant lighting, a large center island, walk-in pantry, gas range, and stainless steel vent hood. The Main Level includes three bedrooms, including a private primary suite with a large walk-in closet, dual vanities, quartz countertops, and an oversized upgraded shower. Two additional bedrooms share a full bathroom, and a separate flex room provides additional functional living space. The fully finished basement features tall ceilings, a large recreation room, recessed lighting, a spacious fourth bedroom with walk-in closet, and a full bathroom. A substantial unfinished storage area includes rough-in plumbing for future expansion. The fully fenced backyard offers professional landscaping, a covered patio with recessed lighting, and private access to the trail system. Exceptional location, quality construction, and a highly functional floor plan make this home a standout opportunity in Wolf Ranch.