
Listing Courtesy of:  elevateMLS / Listed By: Drake Guidry, Coldwell Banker Realty - Contact: 719-550-2500
 elevateMLS / Listed By: Drake Guidry, Coldwell Banker Realty - Contact: 719-550-2500
7169 Dark Horse Place Colorado Springs, CO 80919
Active (51 Days)
$910,000 (USD)
Description
MLS #:
7645690
7645690
Taxes
$3,028(2025)
$3,028(2025)
Lot Size
0.42 acres
0.42 acres
Type
Single-Family Home
Single-Family Home
Year Built
1979
1979
Views
Mountain View, View of Pikes Peak, City View
Mountain View, View of Pikes Peak, City View
School District
Academy-20
Academy-20
County
El Paso County
El Paso County
Listed By
Drake Guidry, Coldwell Banker Realty, Contact: 719-550-2500
Source
elevateMLS
Last checked Oct 28 2026 at 8:12 AM GMT+0000
elevateMLS
Last checked Oct 28 2026 at 8:12 AM GMT+0000
Bathroom Details
- Full Bathroom: 1
- 3/4 Bathrooms: 3
Interior Features
- Crown Molding
- Vaulted Ceilings
- Skylight (s)
- 5-Pc Bath
- 9ft + Ceilings
Kitchen
- Refrigerator
- Dishwasher
- Double Oven
- Dryer
- Washer
- Microwave Oven
- Cook Top
Lot Information
- Cul-De-Sac
- Mountain View
- Trees/Woods
- View of Pikes Peak
- City View
- Foothill
Property Features
- Fireplace: Basement
- Fireplace: Gas
- Fireplace: Two
- Fireplace: Main Level
- Fireplace: Stone
Heating and Cooling
- Forced Air
- Natural Gas
- Central Air
- Ceiling Fan(s)
Basement Information
- Full Basement
- Walk Out
Homeowners Association Information
- Dues: $91/Annual
Flooring
- Tile
- Wood
- Luxury Vinyl
Exterior Features
- Wood
- Roof: Composite Shingle
Utility Information
- Utilities: Electricity Connected, Natural Gas Available, Cable Connected
- Sewer: Sewer
School Information
- Elementary School: Foothills
- Middle School: Eagleview
- High School: Air Academy
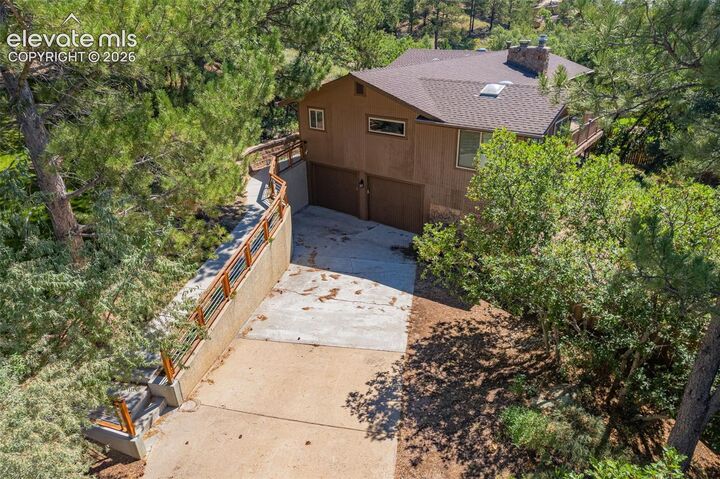
Garage
- Attached
Parking
- Total: 2
Stories
- Ranch
Living Area
- 3,418 sqft
Additional Information: Colorado Springs | 719-550-2500
Location
Disclaimer: The real estate listing information and related content displayed on this site is provided exclusively for consumers’ personal, non-commercial use and may not be used for any purpose other than to identify prospective properties consumers may be interested in purchasing. This information and related content is deemed reliable but is not guaranteed accurate by the Pikes Peak REALTOR® Services Corp d/b/a elevateMLS. Most recently updated as of {10/28/26 01:12}.
 The real estate listing information and related content displayed on this site is provided exclusively for consumers’ personal, non-commercial use and may not be used for any purpose other than to identify prospective properties consumers may be interested in purchasing. This information and related content is deemed reliable but is not guaranteed accurate by the Pikes Peak REALTOR® Services Corp d/b/a elevateMLS. Most recently updated as of {10/28/26 01:12}.

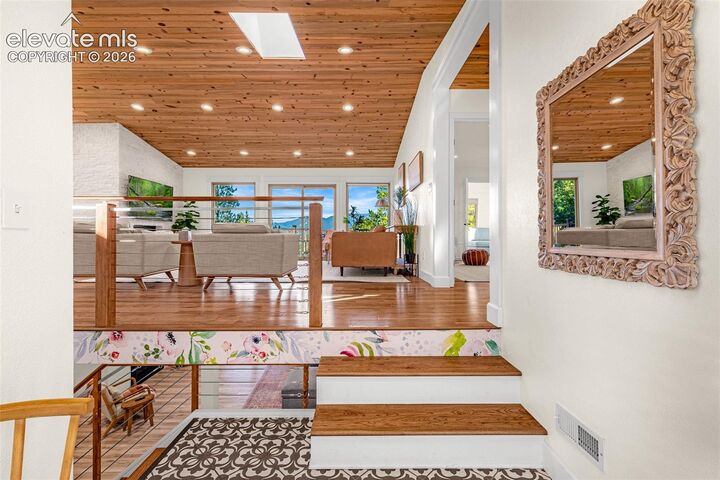
A striking designer-tile entry leads to rich hickory hardwood floors and an inviting, light-filled great room. The dramatic floor-to-ceiling stacked-stone see-through gas fireplace, custom tongue-and-groove vaulted ceiling, new lighting, and expansive windows create an impressive yet welcoming gathering space.
The adjacent dining space features beautiful hardwood floors, a statement chandelier, oversized sliding glass doors, and sweeping mountain views. At the heart of the home, the completely remodeled gourmet kitchen blends luxury and functionality with a substantial Cambria quartz island, breakfast bar, stainless-steel appliances, wall-mounted double ovens, dedicated range top, built-in pantry storage, and upgraded brass hardware. Mullion glass cabinetry with integrated lighting and a floor-to-ceiling tiled feature wall add sophisticated custom touches.
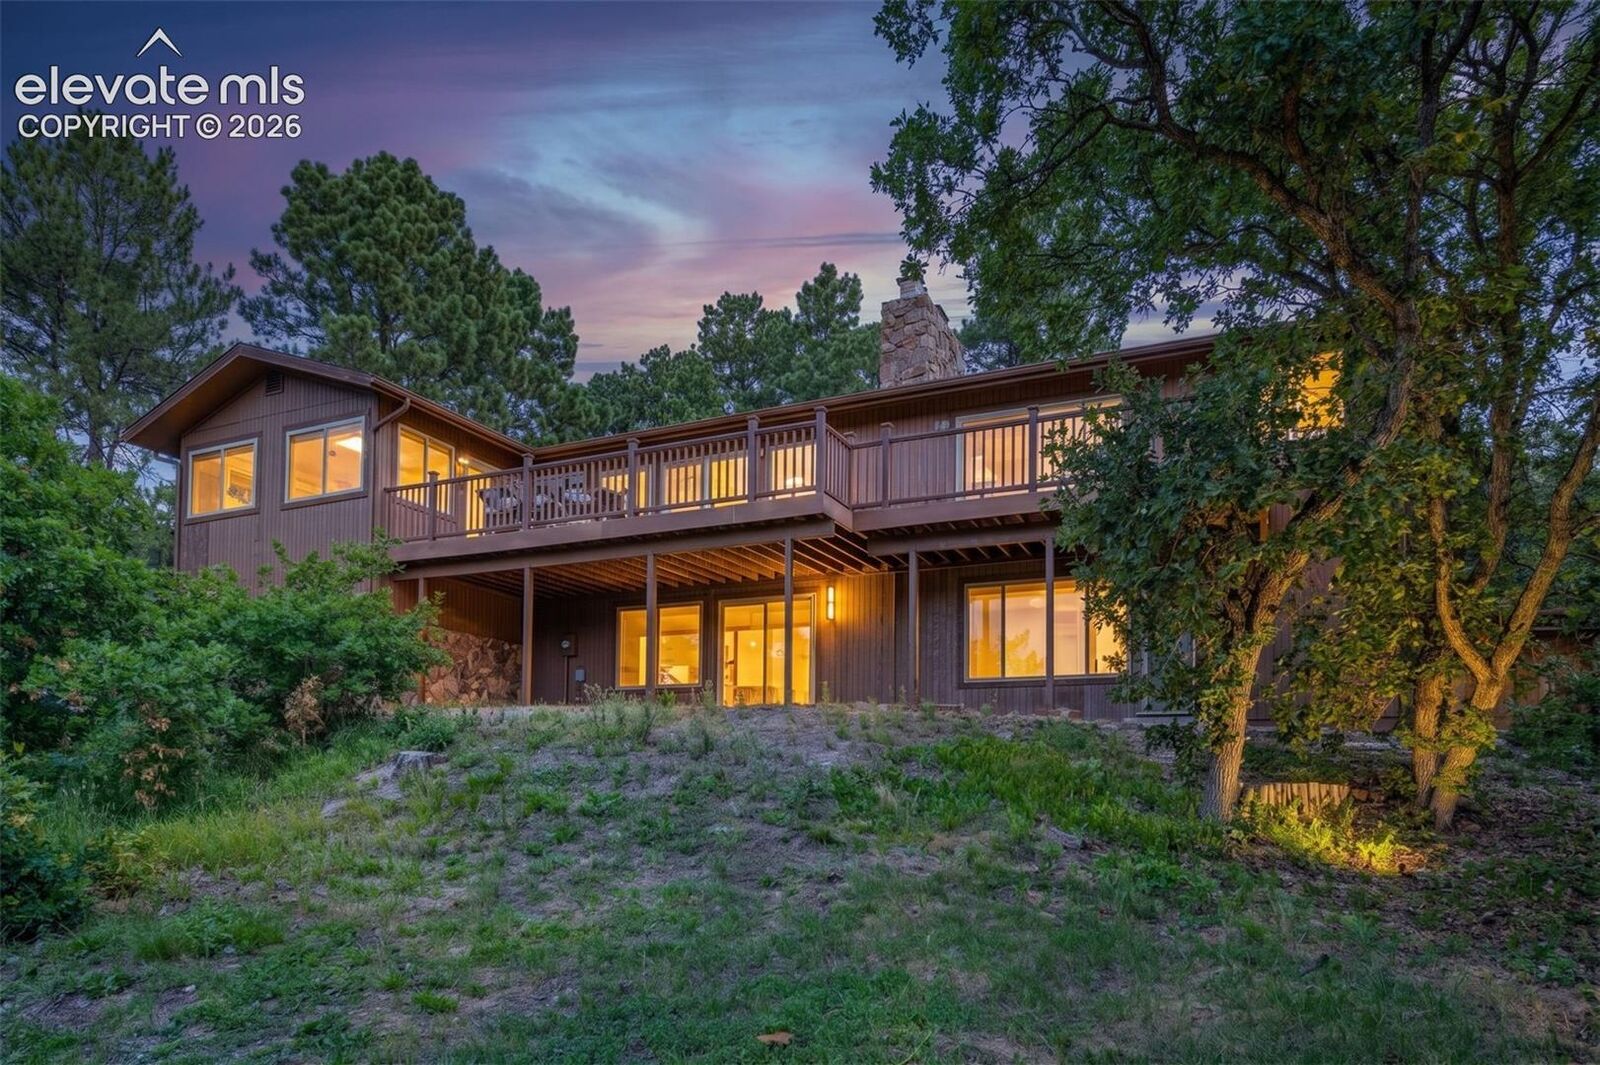
Step directly onto the elevated composite deck, designed for entertaining or quiet relaxation while capturing stunning Pikes Peak views and overlooking the backyard and open space.
The main-level primary suite provides a peaceful retreat with hardwood floors and an adjoining sunroom/greenery. The walk-out lower level offers an expansive family room with a second gas fireplace, built-in workstation, custom bookshelves, and under-stair storage. Durable luxury vinyl plank flooring complements two generously sized bedrooms and a beautifully updated full bath with tiled walls and a new vanity.
With an elevated remodel, exceptional indoor-outdoor connection, direct open-space access, and captivating Pikes Peak views, this is more than a beautifully updated home—it is a refined Colorado lifestyle in an exceptional setting.