
 Listed By: Dawn Zalfa, Coldwell Banker Realty
 338 Red Lily Place Evergreen, CO 80439
Active
$3,000,000 (USD)

Description
MLS #:
9063733
9063733
Taxes
$15,121(2025)
$15,121(2025)
Lot Size
10.11 acres
10.11 acres
Type
Single-Family Home
Single-Family Home
Year Built
2023
2023
Style
Mountain Contemporary
Mountain Contemporary
Views
Mountain(s), Meadow
Mountain(s), Meadow
School District
Jefferson County R-1
Jefferson County R-1
County
Jefferson County
Jefferson County
Community
Bear Fir Ranch
Bear Fir Ranch
Listed By
Dawn Zalfa, Coldwell Banker Realty
Source
RECOLORADO
Last checked Jul 28 2026 at 5:38 AM GMT+0000
RECOLORADO
Last checked Jul 28 2026 at 5:38 AM GMT+0000
Bathroom Details
- Full Bathrooms: 2
- Half Bathroom: 1
Interior Features
- Dishwasher
- Dryer
- Washer
- Smoke Free
- Kitchen Island
- Five Piece Bath
- Convection Oven
- Pantry
- Range Hood
- Open Floorplan
- Vaulted Ceiling(s)
- Walk-In Closet(s)
- Entrance Foyer
- Built-In Features
- Quartz Counters
- High Speed Internet
- Primary Suite
- Refrigerator
- Security Features: Smoke Detector(s)
- Microwave
- Range
- Security Features: Carbon Monoxide Detector(s)
- Window Features: Double Pane Windows
- Cooktop
- Security Features: Video Doorbell
- Jack & Jill Bathroom
- Laundry: Sink
Subdivision
- Bear Fir Ranch
Lot Information
- Suitable for Grazing
- Meadow
- Rock Outcropping
- Fire Mitigation
- Spring(s)
Property Features
- Pine
- Aspen
- Fireplace: Gas
- Fireplace: Great Room
- Fireplace: 1
- Foundation: Slab
Heating and Cooling
- Hot Water
- Radiant Floor
- None
Homeowners Association Information
- Dues: $1200
Flooring
- Wood
- Tile
Exterior Features
- Stone
- Frame
- Cement Siding
- Roof: Composition
Utility Information
- Utilities: Natural Gas Connected, Electricity Connected, Internet Access (Wired), Phone Available
School Information
- Elementary School: Wilmot
- Middle School: Evergreen
- High School: Evergreen
Garage
- Storage
- Heated Garage
- Oversized
- Asphalt
Parking
- Asphalt
- Oversized
- Heated Garage
- Storage
Stories
- 2
Living Area
- 3,215 sqft
Land Tenure
- Live/Work
Location
Disclaimer: The content relating to real estate for sale in this Web site comes in part from the Internet Data eXchange (“IDX”) program of METROLIST, INC., DBA RECOLORADO® Real estate listings held by brokers other than Windermere Real Estate are marked with the IDX Logo. This information is being provided for the consumers’ personal, non-commercial use and may not be used for any other purpose. All information subject to change and should be independently verified.

This publication is designed to provide information with regard to the subject matter covered. It is displayed with the understanding that the publisher and authors are not engaged in rendering real estate, legal, accounting, tax, or other professional services and that the publisher and authors are not offering such advice in this publication. If real estate, legal, or other expert assistance is required, the services of a competent, professional person should be sought.
The information contained in this publication is subject to change without notice. METROLIST, INC., DBA RECOLORADO MAKES NO WARRANTY OF ANY KIND WITH REGARD TO THIS MATERIAL, INCLUDING, BUT NOT LIMITED TO, THE IMPLIED WARRANTIES OF MERCHANTABILITY AND FITNESS FOR A PARTICULAR PURPOSE. METROLIST, INC., DBA RECOLORADO SHALL NOT BE LIABLE FOR ERRORS CONTAINED HEREIN OR FOR ANY DAMAGES IN CONNECTION WITH THE FURNISHING, PERFORMANCE, OR USE OF THIS MATERIAL.
All real estate advertised herein is subject to the Federal Fair Housing Act and the Colorado Fair Housing Act, which Acts make it illegal to make or publish any advertisement that indicates any preference, limitation, or discrimination based on race, color, religion, sex, handicap, familial status, or national origin.
METROLIST, INC., DBA RECOLORADO will not knowingly accept any advertising for real estate that is in violation of the law. All persons are hereby informed that all dwellings advertised are available on an equal opportunity basis.

© 2026 METROLIST, INC., DBA RECOLORADO® – All Rights Reserved
6455 S. Yosemite St., Suite 500
Greenwood Village, CO 80111 USA
ALL RIGHTS RESERVED WORLDWIDE. No part of this publication may be reproduced, adapted, translated, stored in a retrieval system or transmitted in any form or by any means, electronic, mechanical, photocopying, recording, or otherwise, without the prior written permission of the publisher. The information contained herein including but not limited to all text, photographs, digital images, virtual tours, may be seeded and monitored for protection and tracking.
This publication is designed to provide information with regard to the subject matter covered. It is displayed with the understanding that the publisher and authors are not engaged in rendering real estate, legal, accounting, tax, or other professional services and that the publisher and authors are not offering such advice in this publication. If real estate, legal, or other expert assistance is required, the services of a competent, professional person should be sought.
The information contained in this publication is subject to change without notice. METROLIST, INC., DBA RECOLORADO MAKES NO WARRANTY OF ANY KIND WITH REGARD TO THIS MATERIAL, INCLUDING, BUT NOT LIMITED TO, THE IMPLIED WARRANTIES OF MERCHANTABILITY AND FITNESS FOR A PARTICULAR PURPOSE. METROLIST, INC., DBA RECOLORADO SHALL NOT BE LIABLE FOR ERRORS CONTAINED HEREIN OR FOR ANY DAMAGES IN CONNECTION WITH THE FURNISHING, PERFORMANCE, OR USE OF THIS MATERIAL.
All real estate advertised herein is subject to the Federal Fair Housing Act and the Colorado Fair Housing Act, which Acts make it illegal to make or publish any advertisement that indicates any preference, limitation, or discrimination based on race, color, religion, sex, handicap, familial status, or national origin.
METROLIST, INC., DBA RECOLORADO will not knowingly accept any advertising for real estate that is in violation of the law. All persons are hereby informed that all dwellings advertised are available on an equal opportunity basis.

© 2026 METROLIST, INC., DBA RECOLORADO® – All Rights Reserved
6455 S. Yosemite St., Suite 500
Greenwood Village, CO 80111 USA
ALL RIGHTS RESERVED WORLDWIDE. No part of this publication may be reproduced, adapted, translated, stored in a retrieval system or transmitted in any form or by any means, electronic, mechanical, photocopying, recording, or otherwise, without the prior written permission of the publisher. The information contained herein including but not limited to all text, photographs, digital images, virtual tours, may be seeded and monitored for protection and tracking.
Based on information submitted to the MLS GRID as of 7/28/2026 05:38. All data is obtained from various sources and may not have been verified by broker or MLS GRID. Supplied Open House Information is subject to change without notice. All information should be independently reviewed and verified for accuracy. Properties may or may not be listed by the office/agent presenting the information.

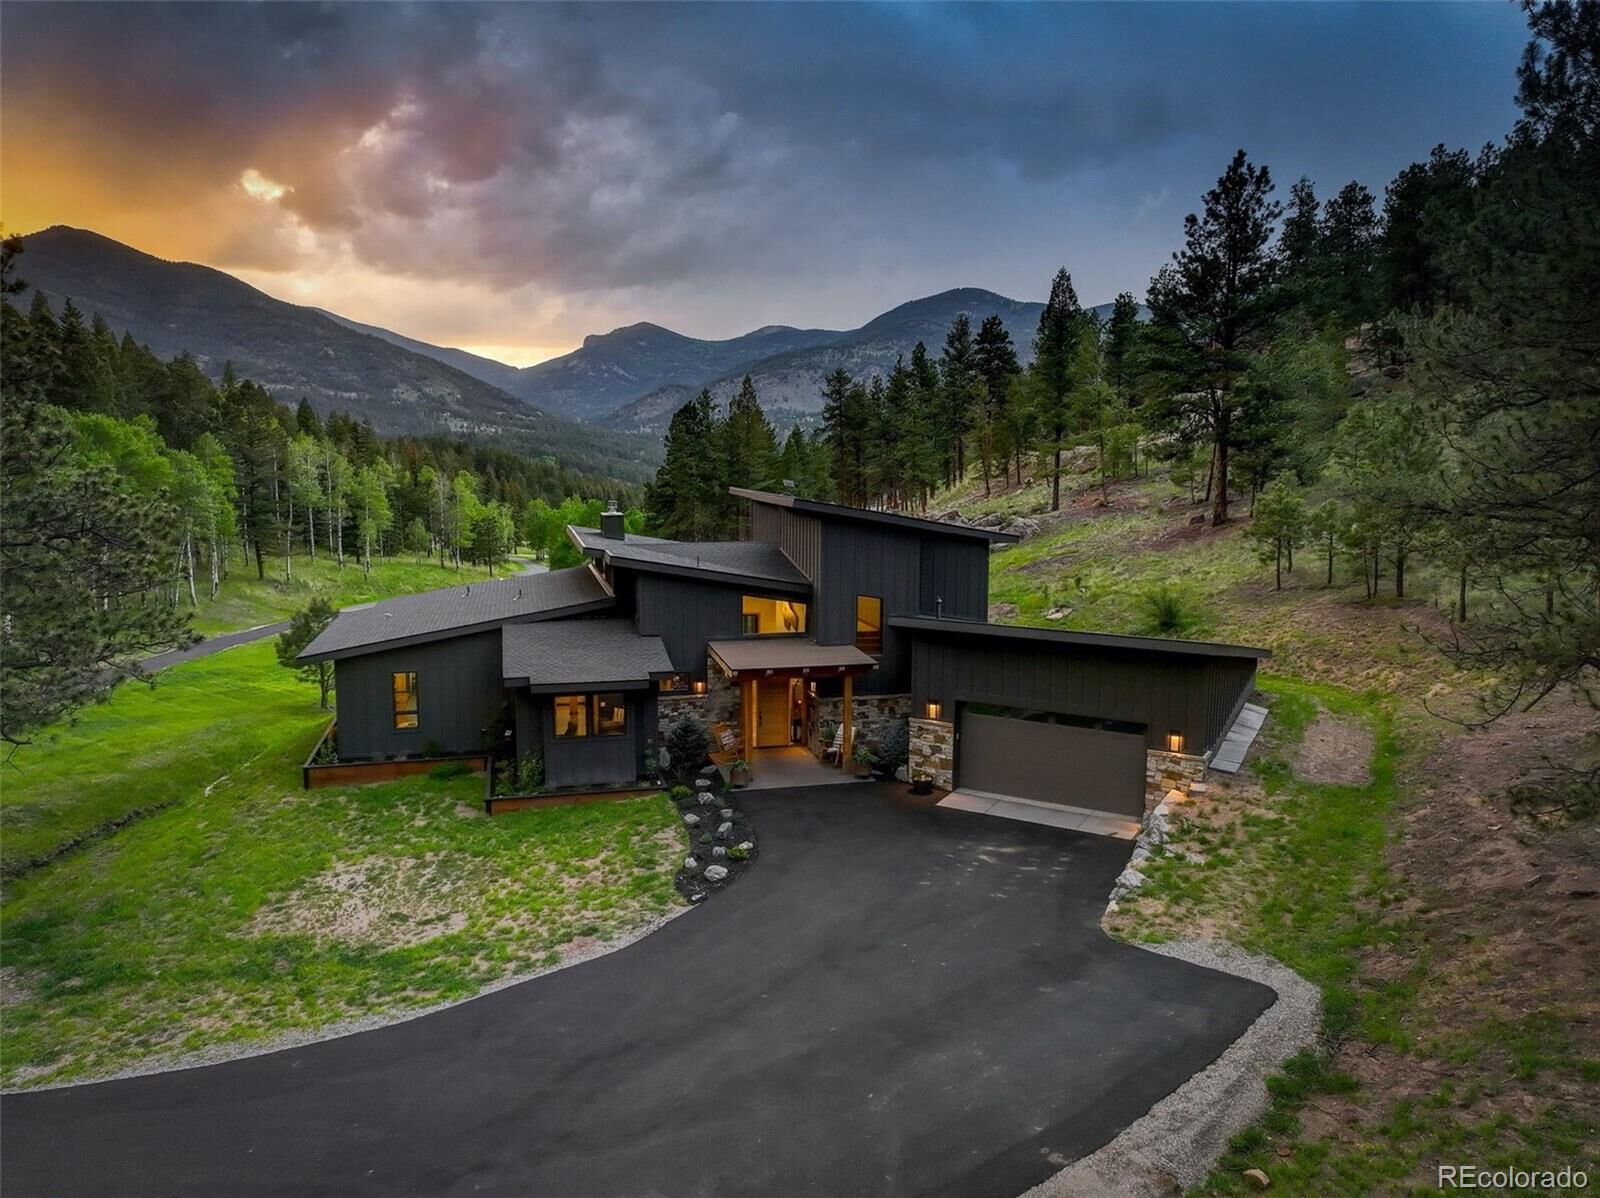
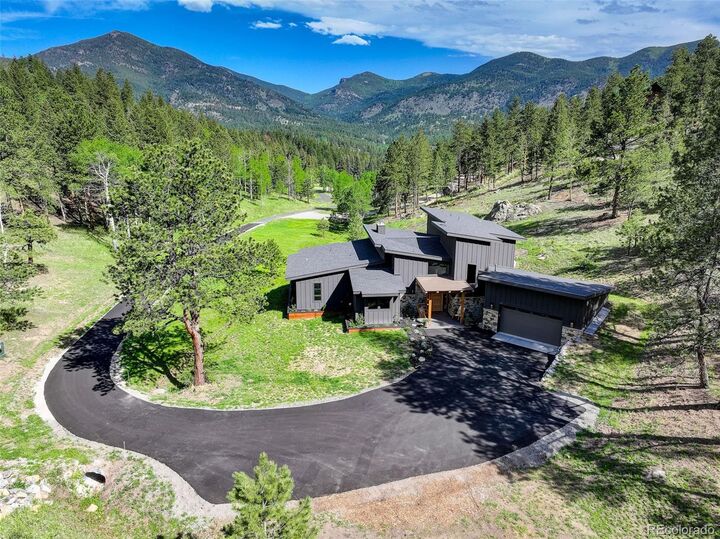
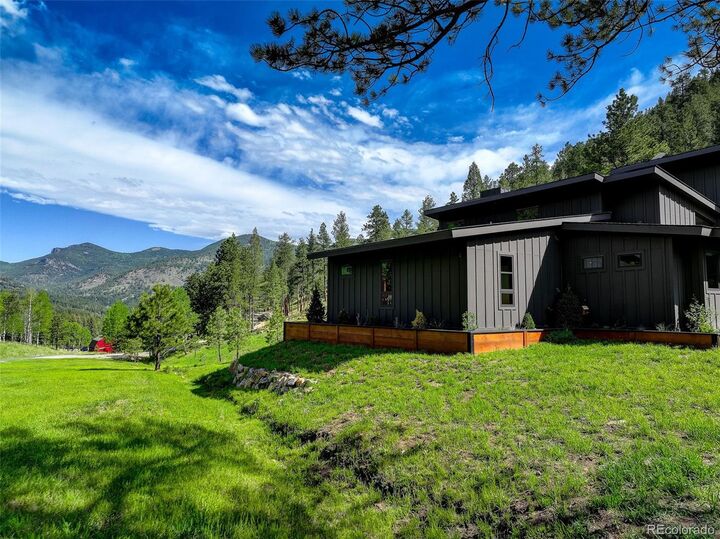
~ Spectacular views of Mt Hicks & picturesque meadow with aspens & seasonal stream. Custom 3 bed, 3 bath, 10-acre contemporary estate on usable land in coveted Upper Bear Creek. Exclusive 4 home gated community backs to 600-acre open space. This luxurious mountain estate built in 2023 blends elegance, design & functionality. The open-concept layout is highlighted by souring ceilings, abundant windows, allowing ample natural light & showcasing the breathtaking mountain & meadow views. White Oak floors, Knotty Alder doors & trim & designer lighting. Main floor living for ultimate convenience.
~ Gorgeous great room featuring showstopping designer fireplace feature wall with reclaimed antique railroad tie mantle framed by custom Black Walnut benches. Enjoy Colorado indoor/outdoor mountain living with magnificent mountain, meadow & wildlife views on the large, covered deck. Stunning gourmet kitchen showcases beautiful knotty alder cabinets, quartz counters, gourmet SS appliances, large island & walk-in pantry. Dining room with amazing views & deck access is ideal for entertaining. The main floor primary ensuite offers unmatched views & spa-like 5 piece bath with dual-headed shower & soaking tub overlooking the meadow. The large walk-in closet has access to main floor laundry room. Stately den, powder room, mud room, utility room & a magical hide away complete the main level. The upper level offers 2 beds with large dual access bath.
~ This 10+ acre, usable, horse property has a well which allows for watering of horses. Plenty of room to build an ADU, barn, workshop or garage behind home. Oversized heated garage with hot & cold water. In-Floor Radiant heat & smart home ready. Well mitigated property. HOA provides road maintenance & street & driveway plowing. Centrally located ~ Vail (90 min), Breckenridge (75 min), DIA (60 min), Denver (40 min) & Red Rocks Amphitheater (30 min). Close to lake, golf, top schools, shopping & dining.