
Listing Courtesy of:  elevateMLS / Listed By: Amy Ballain, Coldwell Banker Realty - Contact: 303-235-0400
 elevateMLS / Listed By: Amy Ballain, Coldwell Banker Realty - Contact: 303-235-0400
16875 Greenfield Drive Monument, CO 80132
Active (187 Days)
$774,000 (USD)
OPEN HOUSE TIMES
-
OPENWed, Oct 281:00 pm - 5:00 pm
-
OPENThu, Oct 2910:00 am - 5:00 pm
-
OPENFri, Oct 3010:00 am - 5:00 pm
-
OPENSat, Oct 3110:00 am - 5:00 pm
-
OPENSun, Nov 110:00 am - 4:00 pm
-
OPENMon, Nov 29:00 am - 4:00 pm
-
OPENTue, Nov 39:00 am - 4:00 pm
-
OPENWed, Nov 412 noon - 4:00 pm
show more
show more

Description
MLS #:
3952257
3952257
Taxes
$7,990(2024)
$7,990(2024)
Lot Size
8,250 SQFT
8,250 SQFT
Type
Single-Family Home
Single-Family Home
Year Built
2026
2026
Views
Mountain View, View of Pikes Peak
Mountain View, View of Pikes Peak
School District
Lewis-Palmer-38
Lewis-Palmer-38
County
El Paso County
El Paso County
Listed By
Amy Ballain, Coldwell Banker Realty, Contact: 303-235-0400
Source
elevateMLS
Last checked Oct 28 2026 at 8:57 AM GMT+0000
elevateMLS
Last checked Oct 28 2026 at 8:57 AM GMT+0000
Bathroom Details
- Full Bathrooms: 3
- Half Bathroom: 1
Interior Features
- Great Room
- 9ft + Ceilings
- See Prop Desc Remarks
Kitchen
- Refrigerator
- Dishwasher
- Range
- Oven
- 220V In Kitchen
- Gas In Kitchen
- Kitchen Vent Fan
- Microwave Oven
Lot Information
- Mountain View
- View of Pikes Peak
Property Features
- Fireplace: Gas
- Fireplace: Main Level
Heating and Cooling
- Forced Air
- Natural Gas
- See Prop Desc Remarks
- Central Air
Basement Information
- Full Basement
Homeowners Association Information
- Dues: $41/Monthly
Flooring
- Carpet
- Other
- Vinyl/Linoleum
Exterior Features
- Stucco
- Stone
- See Prop Desc Remarks
- Roof: Composite Shingle
Utility Information
- Utilities: Electricity Connected, Natural Gas Connected, Cable Connected
- Sewer: Sewer
School Information
- Elementary School: Bear Creek
- Middle School: Lewis Palmer
- High School: Lewis Palmer
Garage
- Attached
- Garage Door Opener
Parking
- Total: 3
Stories
- Ranch
Living Area
- 4,017 sqft
Additional Information: North Metro | 303-235-0400
Location
Disclaimer: The real estate listing information and related content displayed on this site is provided exclusively for consumers’ personal, non-commercial use and may not be used for any purpose other than to identify prospective properties consumers may be interested in purchasing. This information and related content is deemed reliable but is not guaranteed accurate by the Pikes Peak REALTOR® Services Corp d/b/a elevateMLS. Most recently updated as of {10/28/26 01:57}.
 The real estate listing information and related content displayed on this site is provided exclusively for consumers’ personal, non-commercial use and may not be used for any purpose other than to identify prospective properties consumers may be interested in purchasing. This information and related content is deemed reliable but is not guaranteed accurate by the Pikes Peak REALTOR® Services Corp d/b/a elevateMLS. Most recently updated as of {10/28/26 01:57}.

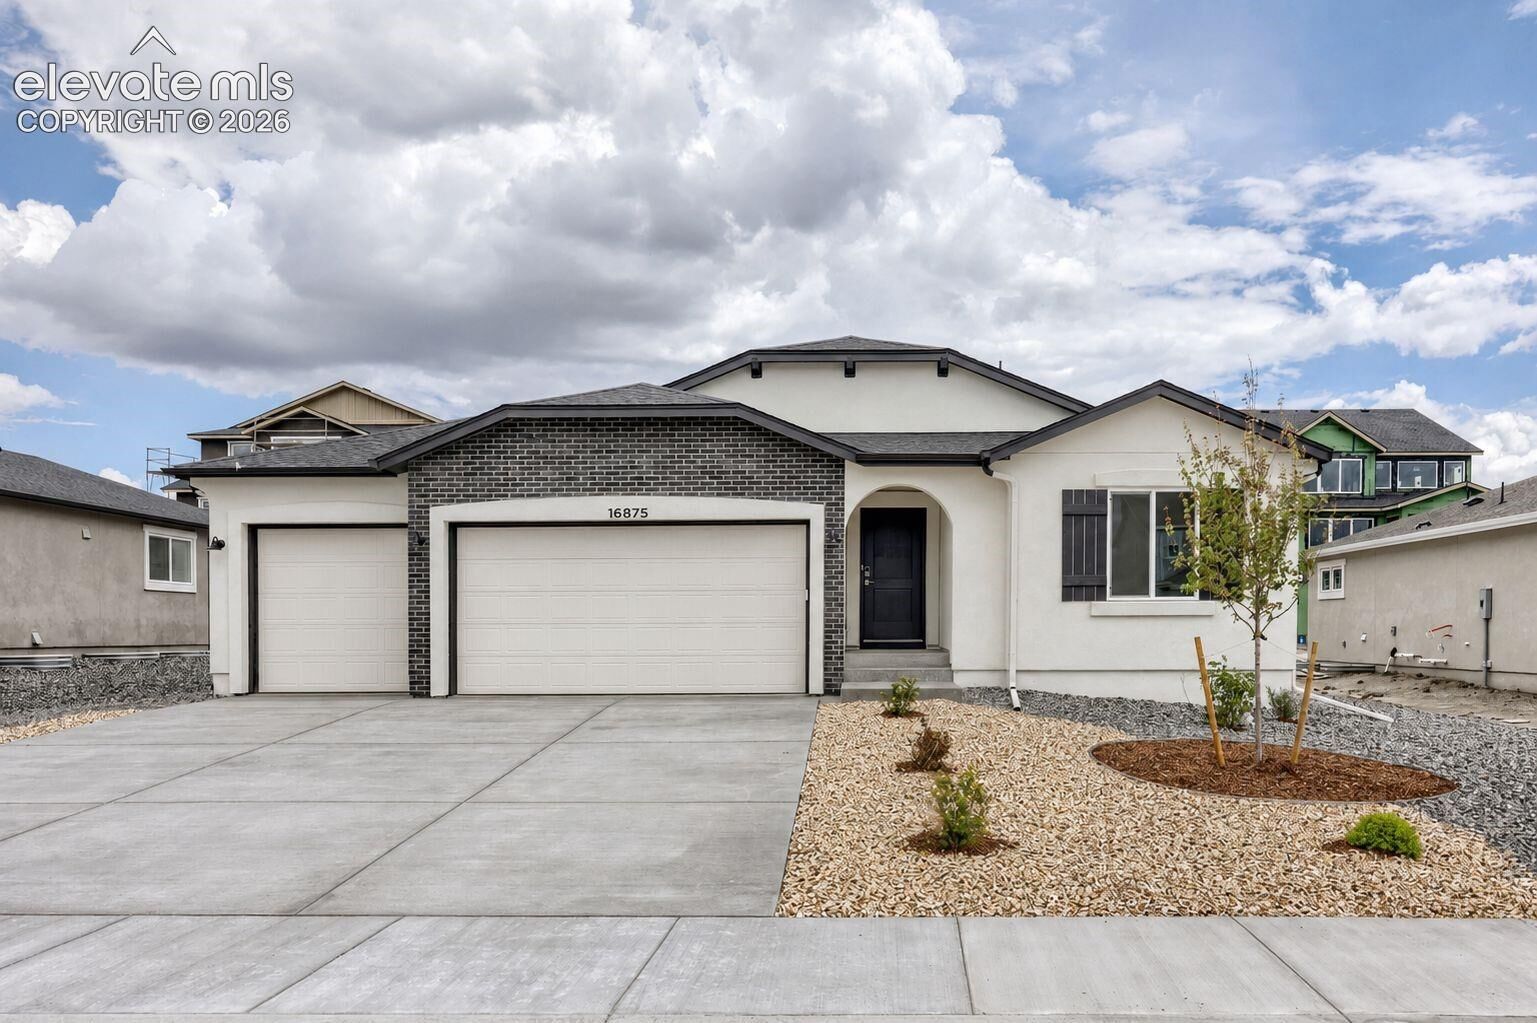
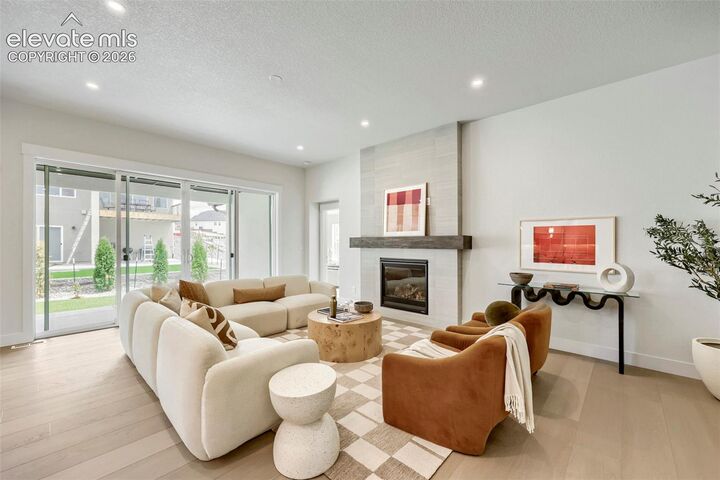
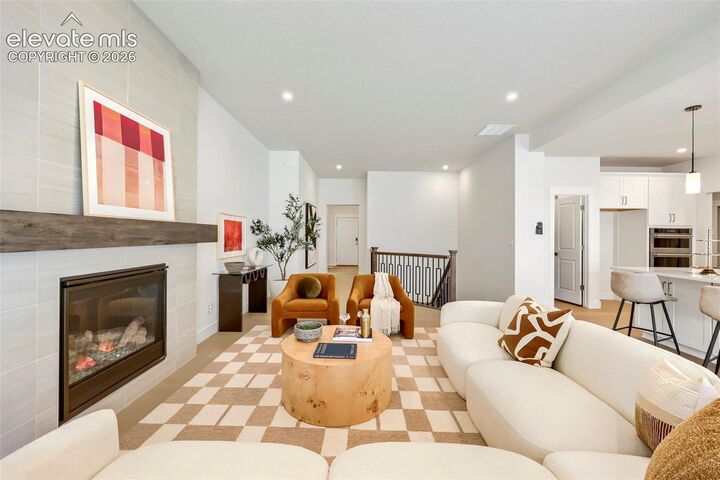
Stunning Limbach Cottage ranch home featuring a beautiful stucco-and-stone exterior, full landscaping, and exceptional curb appeal. Located on a quiet street in the highly sought-after Lewis-Palmer School District, this move-in-ready home offers luxury finishes and thoughtful design throughout.The open-concept main level is ideal for everyday living and entertaining, featuring a spacious great room with a striking gas fireplace and oversized sliding glass door that opens to a covered patio with gas line for year-round outdoor enjoyment. The gourmet kitchen showcases quartz countertops, an oversized island, soft-close cabinetry, gas cooktop with vent hood, wall oven, microwave, and abundant storage. A sunny dining area provides the perfect gathering space. A private main-level office with French doors offers flexibility for working from home. The luxurious primary suite features a vaulted ceiling and spa-inspired five-piece bath with dual vanities, a freestanding soaking tub, and separate shower with bench seating. Two secondary bedrooms share a Jack-and-Jill bath, while a powder room and laundry room with sink add convenience. The finished lower level with 9-foot ceilings provides additional living space with a large family room, two bedrooms, full bath, storage room, and wet bar rough-in, perfect for entertaining or hosting guests. Additional highlights include designer finishes, energy-efficient construction, abundant storage, and a three-car-wide garage with plenty of room for vehicles and outdoor gear.Conveniently located near parks, trails, shopping, dining, and major commuter routes, this exceptional ranch home combines the ease of main-level living with the versatility of a finished basement. Don't miss this opportunity to own a brand-new home in desirable Jackson Creek. Schedule your tour today!