
 Listed By: Linda Gilbert, Coldwell Banker Realty; Gregory "Greg" Gilbert, North Metro
7998 E 152nd Drive Thornton, CO 80602
Active
$825,000 (USD)

Description
MLS #:
2125136
2125136
Taxes
$7,552(2025)
$7,552(2025)
Lot Size
8,420 SQFT
8,420 SQFT
Type
Single-Family Home
Single-Family Home
Building Name
Heritage Todd Creek
Heritage Todd Creek
Year Built
2016
2016
School District
School District 27-J
School District 27-J
County
Adams County
Adams County
Community
Heritage Todd Creek
Heritage Todd Creek
Listed By
Linda Gilbert, Coldwell Banker Realty
Gregory "Greg" Gilbert, Coldwell Banker Realty
Gregory "Greg" Gilbert, Coldwell Banker Realty
Source
RECOLORADO
Last checked Oct 28 2026 at 10:11 AM GMT+0000
RECOLORADO
Last checked Oct 28 2026 at 10:11 AM GMT+0000
Bathroom Details
- Full Bathroom: 1
- 3/4 Bathrooms: 2
- 1/4 Bathroom: 1
Interior Features
- Dishwasher
- Disposal
- Dryer
- Washer
- Kitchen Island
- Double Oven
- Sump Pump
- Convection Oven
- Water Purifier
- Pantry
- Self Cleaning Oven
- Open Floorplan
- Walk-In Closet(s)
- Ceiling Fan(s)
- Entrance Foyer
- Quartz Counters
- High Ceilings
- Primary Suite
- Refrigerator
- Security Features: Smoke Detector(s)
- Window Features: Window Coverings
- Microwave
- Security Features: Carbon Monoxide Detector(s)
- Window Features: Double Pane Windows
- Humidifier
- Cooktop
- Gas Water Heater
- Laundry: Sink
Subdivision
- Heritage Todd Creek
Lot Information
- Irrigated
- Sprinklers In Front
- Landscaped
Property Features
- Fireplace: Insert
- Fireplace: Gas Log
- Fireplace: Great Room
- Fireplace: 1
- Foundation: Concrete Perimeter
Heating and Cooling
- Forced Air
- Natural Gas
- Attic Fan
- Central Air
Basement Information
- Full
- Finished
- Sump Pump
Homeowners Association Information
- Dues: $120
Flooring
- Carpet
- Wood
- Tile
Exterior Features
- Stone
- Frame
- Cement Siding
- Concrete
- Roof: Composition
Utility Information
- Utilities: Natural Gas Connected, Electricity Connected, Internet Access (Wired)
School Information
- Elementary School: Brantner
- Middle School: Roger Quist
- High School: Riverdale Ridge
Parking
- Oversized
- Concrete
Stories
- 1
Living Area
- 4,125 sqft
Listing Price History
Date
Event
Price
% Change
$ (+/-)
Sep 28, 2026
Price Changed
$825,000
-6%
-$50,000
Aug 27, 2026
Listed
$875,000
-
-
Location
Disclaimer: The content relating to real estate for sale in this Web site comes in part from the Internet Data eXchange (“IDX”) program of METROLIST, INC., DBA RECOLORADO® Real estate listings held by brokers other than Windermere Real Estate are marked with the IDX Logo. This information is being provided for the consumers’ personal, non-commercial use and may not be used for any other purpose. All information subject to change and should be independently verified.

This publication is designed to provide information with regard to the subject matter covered. It is displayed with the understanding that the publisher and authors are not engaged in rendering real estate, legal, accounting, tax, or other professional services and that the publisher and authors are not offering such advice in this publication. If real estate, legal, or other expert assistance is required, the services of a competent, professional person should be sought.
The information contained in this publication is subject to change without notice. METROLIST, INC., DBA RECOLORADO MAKES NO WARRANTY OF ANY KIND WITH REGARD TO THIS MATERIAL, INCLUDING, BUT NOT LIMITED TO, THE IMPLIED WARRANTIES OF MERCHANTABILITY AND FITNESS FOR A PARTICULAR PURPOSE. METROLIST, INC., DBA RECOLORADO SHALL NOT BE LIABLE FOR ERRORS CONTAINED HEREIN OR FOR ANY DAMAGES IN CONNECTION WITH THE FURNISHING, PERFORMANCE, OR USE OF THIS MATERIAL.
All real estate advertised herein is subject to the Federal Fair Housing Act and the Colorado Fair Housing Act, which Acts make it illegal to make or publish any advertisement that indicates any preference, limitation, or discrimination based on race, color, religion, sex, handicap, familial status, or national origin.
METROLIST, INC., DBA RECOLORADO will not knowingly accept any advertising for real estate that is in violation of the law. All persons are hereby informed that all dwellings advertised are available on an equal opportunity basis.

© 2026 METROLIST, INC., DBA RECOLORADO® – All Rights Reserved
6455 S. Yosemite St., Suite 500
Greenwood Village, CO 80111 USA
ALL RIGHTS RESERVED WORLDWIDE. No part of this publication may be reproduced, adapted, translated, stored in a retrieval system or transmitted in any form or by any means, electronic, mechanical, photocopying, recording, or otherwise, without the prior written permission of the publisher. The information contained herein including but not limited to all text, photographs, digital images, virtual tours, may be seeded and monitored for protection and tracking.
Based on information submitted to the MLS GRID as of 10/28/2026 10:11. All data is obtained from various sources and may not have been verified by broker or MLS GRID. Supplied Open House Information is subject to change without notice. All information should be independently reviewed and verified for accuracy. Properties may or may not be listed by the office/agent presenting the information.

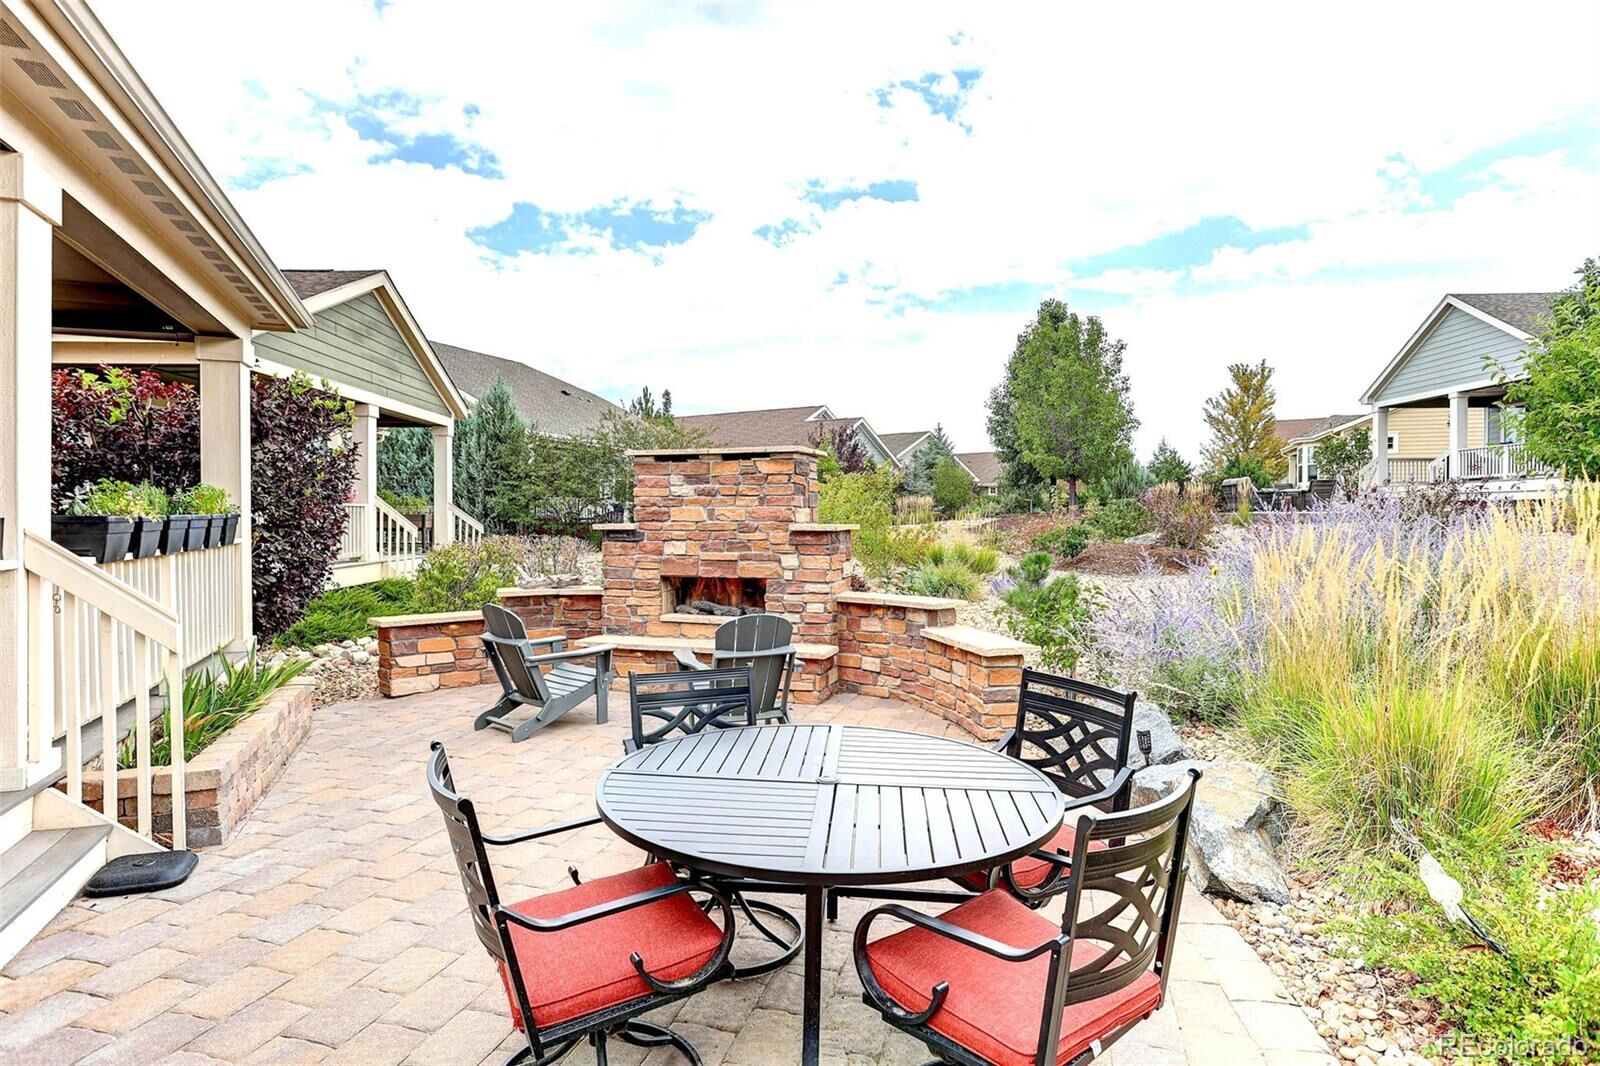
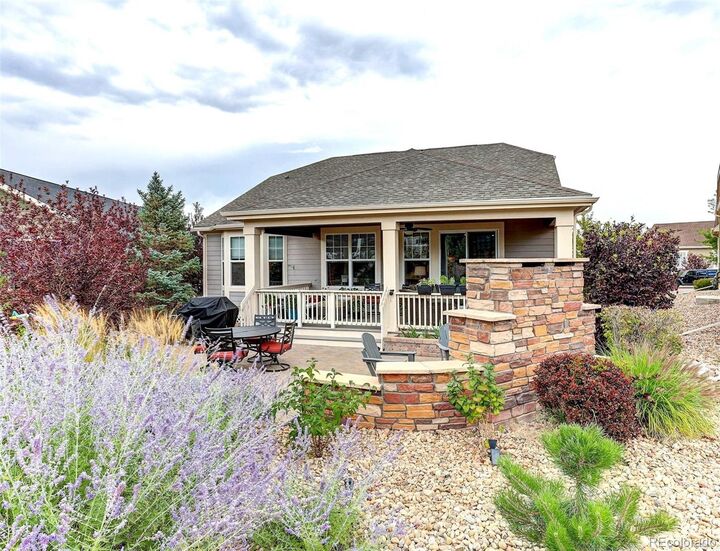
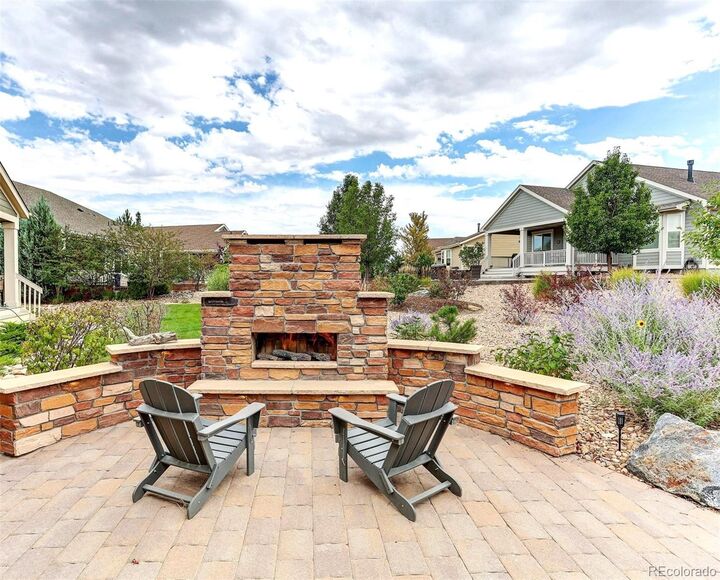
As you enter the front door, you are welcomed by the warmth of the hardwood flooring that runs throughout the main floorand a spacious open floor plan offering 3 bedrooms and an office. Family and friends can gather around the kitchen’s oversized granite island for holidays, buffets, or drinks after playing a round of golf. The adjacent great room features a gas fireplace in the living area and the formal dining room offers enough flexibility where you can host a large party or a quiet candlelight dinner. The primary suite is complimented by a luxury bath and walk-in closet. There are 2 additional bedrooms, a full bath, a powder room and an office to complete the main floor. Downstairs, the professionally finished basement is perfect to relax, workout or enjoy your favorite movie or TV show in the media area. You’ll love having plenty of space to host your extended family and overnight guests. There’s ample room for party games, board games, a reading nook, even to sneak away relaxing in the spa-inspired bathroom. An oversized covered back porch extends and offers shade for the entire outdoor patio, which is accented by a magnificent fireplace and perennial garden. The outdoor fireplace is ideal on a quiet evening sipping a glass of wine, watching the starry skies - or gathering the grandkids to share once again, their favorite tall tales. The three car attached garage, plus a tandem garage provides ample room for all of your toys, cars, golf carts and even a workbench. This amazing home and all these new memories can be found in Heritage Todd Creek, a 55+ golf course community. You will love the atmosphere and activities that are offered - 2 swimming pools, a whirlpool, tennis/pickleball courts and over 60 clubs and activities for you to enjoy. The onsite restaurant is a few blocks away and a perfect place for a drink or dinner after a busy day at work or play. HTC is a fantastic place to call home!